

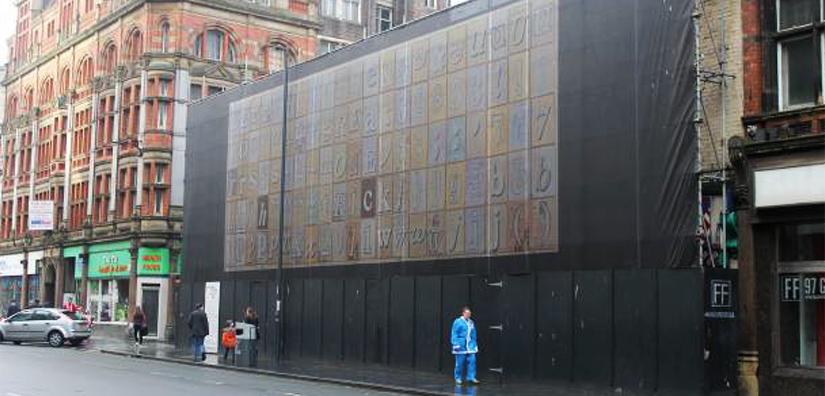
A block of historic Georgian terraces on Dale Street could be demolished and rebuilt under new plans submitted to the council.
Based on plans originally brought forward in 2014, the updated project includes a four-storey extension, ground floor office space and 18 upper floor apartments.
A report contained in the application outlines that “the proposed scheme seeks to sustain and enhance the local character by bringing a derelict building back into full use.”
Built in around 1819, the group of Grade-II properties is located at the junction of Dale Street and Cheapside and feature prominently on a road which falls within the Castle Street Conservation Area, a designated character area of the Liverpool Maritime Mercantile City World Heritage Site.
Planning permission was originally granted by Liverpool City Council in January 2014 for the dismantling, reinstatement and extension of the buildings and their conversion to commercial units and residential apartments. However, during the dismantling works it was discovered that the buildings were in a unsafe condition and would have to be demolished – thus rendering the original scheme unviable.
Garry Usherwood Associates Limited has presented updated plans which propose increasing the number of apartments from 12 to 18.
The attached heritage statement, compiled by Garry Miller Historic Building Consultancy states that “the additional apartments are to be incorporated within the roof space, resulting in alteration of the roof and introduction of contemporary-styled dormer windows.”
Despite the proposed alterations making a significant impact on the look of the building, the report adds that “the harm is outweighed by the benefits and therefore consents for the proposal should be granted.”
Related posts:
 New aparthotel planned for Liverpool city centre
 Bombed Out Church operator talks continue ahead of reopening
 New hotel and restaurant planned for Hope Street
 Eatery and homes plan for former Hatton’s model railway shop
 Call for Wirral residents to recycle unwanted items for charity
 Plans to transform disused Liverpool church into community hub


