

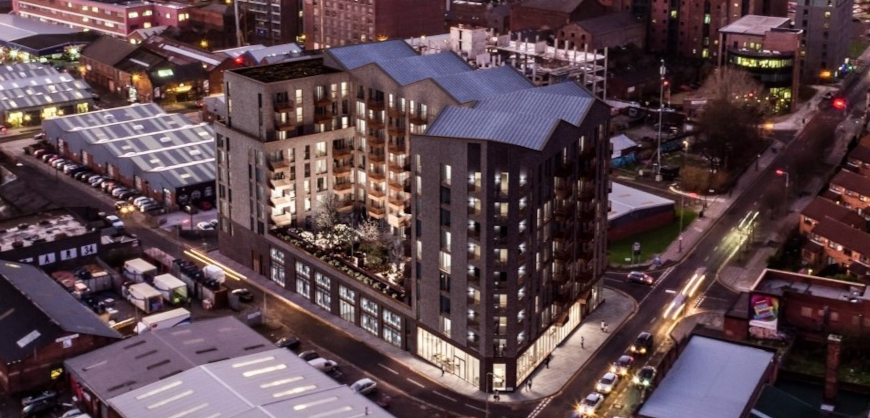
Ascot Luxury Living, part of Crosby-based Ascot Group, has seen its planning application for the redevelopment of the former Bogan’s Carpets site on New Bird Street in Liverpool recommended for approval.
The £50m development, designed by Falconer Chester Hall, will see 194 apartments delivered in a scheme that rises to nine and 10 storeys in the heart of Liverpool’s Baltic Triangle. Six co-working and commercial units will be provided on ground and mezzanine floors, targeting the area’s rich mix of creative and technology businesses. The existing single storey warehouse will be demolished.
“This is a statement building on one of the neighbourhood’s most prominent frontages, and benefits from being around the corner from the new Baltic underground station,” explains Ascot Group CEO Terry Riley.
“There’s considerable pent-up demand for co-working space and more retail and leisure provision in the area as the working and residential populations increase, so it’s pleasing that we can help satisfy that, too.”
The development will comprise 96 one-bed and 98 two-bed apartments, ranging in size from 409 square feet to 750 square feet. Residents will have exclusive access to a 4,520 sq ft terrace on the first floor, facing New Bird Street.
Architect Robert Brym of Falconer Chester Hall says the scheme’s pitched roofs are one of its defining features, drawing on the vernacular of the area’s port-related architecture.
“The roofs offer both a nod to the historic gables of the 19th-century warehouses and the more contemporary “Baltic Creative” sheds. The scheme reflects the area’s defining brick palette and industrial aesthetic, combining deep window reveals and bonded brickwork to pleasing effect.”
Brym adds that the layout responds to New Bird Street’s classification as a “living street” in the area’s Strategic Regeneration Framework, with the design respecting views, daylight, and the scale of nearby buildings.
The site benefits from extensive views towards the Welsh hills, the River Mersey and Liverpool Cathedral. The design includes a range of sustainability features such as PV panels, high-efficiency ventilation, improved insulation values, and a car-free strategy, encouraging sustainable modes of transport. No car parking provision is available, with 194 cycle spaces in its place.
Other professionals advising on the development include:
• Planning: Broadgrove
• Air Quality: Wardell Armstrong LLP
• Daylight Assessment: GIA Surveyors
• Drainage Strategy: PG Consulting Ltd
• Ecological Appraisal: SEED Arboriculture Ltd
• Fire Strategy: Orion Fire Engineering
• Heritage: Place & Context
• Noise: Acoustic & Engineering Consultants Ltd
• Transport: SK Transport Planning Ltd
The planning reference number on Liverpool city council’s planning portal is 16F/2922.
Related posts:
 Green light for more than 200 New Bird Street apartments
 Green light welcomed on new homes for city
 Approved Wolstenholme phase to “change character” of Seel Street
 Site being prepared for Elliot Group’s £100m Aura development
 Green light for development of 177 new apartments
 Consultation opens on two tower development overlooking Liverpool waterfront


