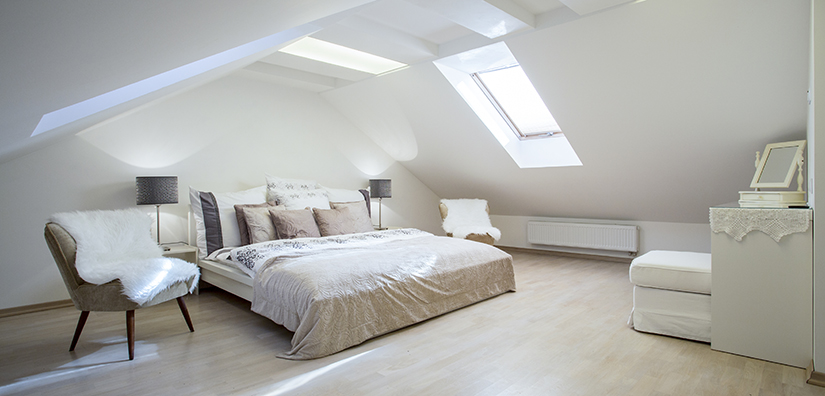
Renovation and development of the home has become a staple of the 21st Century. So what can you do to make your home more spacious and valuable no matter the size of your abode? A general starting point
here is the rule of light. Light affects and interacts with everything from colours and carpets to furniture and fixings. However there are a number of other tricks you can employ!
Colours
Monochromatic colours are the bread and butter of the illusion of space – white and bright colours means larger rooms and more space whereas black and dark colours shrinks a room to feel smaller. This is the cheapest and easiest way to “open up” your home and make it appear larger than it is. The use of monochromatic colours – or scale of colours – allows the eyes to move easily around a room without obstruction while different tones and values will add depth interest to any space.
Strategic painting is another trick, such as wall colours the same as your floor borders so the meeting-edge is less noticeable.
Painting the wall colour up to or onto the ceiling will make walls appear taller in the process by blowing-out the corners.
Tip: Avoid using the same colour for everything – no single tones or white-outs!
Stripes
Stripes can be another cheap option to optically stretch a room – much like a striped shirt can a person – either vertically or horizontally.
Vertical stripes are more likely to work as it will give the impression of more ceiling space and therefore more air and light.
Floors
They may be overlooked and walked-over – literally – by some but flooring is a great way to make your home feel bigger with unified flooring. The flow of continuous flooring will again fool the eyes into thinking there is more space than there is – making a room or series of rooms appear larger. Having one style flooring meeting another not only interrupts the eyes but the flow. Avoid patterned floors and carpets as this will make the room feel cluttered when combined with any furniture and fixings you might add although vertical stripes will work.
“You can create a spacious effect by combining a sober and pale floor against light walls,” says Paul Conboy, director, Beers Timber & Building Supplies. “Lighter and cooler colours will make the room seem larger. Dark and warm colours make the room smaller and cosier.”
Mirrors
Mirrors are a great way to add space and light. Individual or floor to ceiling mirrors work as well as each other to reflect light and make even the smallest of rooms feel more open as well as showing off an area of the room you always wanted.
Tip: Think about the area of the room you want to reflect before hanging or installing anything.
Furniture
Furniture that is solid, heavy and skirted i.e. that meets the floor, takes away space and light so is therefore an instant rejection for expansion. Raised, clear or visually light-weight furniture will instantly make a room appear larger with more air and light purely down to the fact that you can see more of the floor.
Lighting
Artificial lighting can play an instant role in the size of a room by its level. The lower the light – ideally floor, table and eye-level – the better because this avoids shadows which can shrink the size of a room. A neat trick for curtains is to have an oversized curtain rail that goes beyond the size of the window, making you believe a
window is bigger than it is.
Less is more
Dealing with clutter is the one of the best and often most overlooked ways of expanding a room’s size. The less cluttered a space is, the more appealing to the eyes it is – if it’s not needed or it’s unnecessary, take it down.
Adding value
The sure-fire ways of adding value are the usual suspects; bathroom and kitchens with loft conversions another popular way of adding value and space without extensions and, for the lack of legal hick-ups, planning permission.
Loft conversions do not require planning permission as they are within the current structure, as defined in the Permitted Development Rights, however windows facing a highway will need permission and be obscure glazed. The benefit is that you gain added room space without the costly need of an extension with the main cost coming from the insertion of stairs. Basements are the same as lofts with no planning permission – but ask yourself first, why do I want to renovate the basement?
Movie rooms/cinemas, games rooms, wineries playrooms and utility rooms are all common uses. Be careful before starting such work as geological and constructive factors about your home can inflate prices.
Tip: Protection from damp and leaks is paramount with the room sunken into the ground.
Kitchen and Bathroom renovations remain an essential part of home improvement and will instantly add value to any home no matter the size of either room. Bathrooms by DAC says choosing a light tile colour and sink installation while keeping it far less cluttered, expands the space. A spokesperson says: “Kitchens and
bathrooms are the two main things in home development – the main ones.
“Depending on how much you want to spend, it can be £2,500 – £4,500 and can put anything from £10,000 to £15,000 value on a home.
“Beyond the kitchen and bathroom, the outside is important. It’s all about first impressions.”
Tip: For added illusion of space in your bathroom, use a glass partition instead of a shower curtain for natural light and air.
The smallest, but often best and cheapest renovation, is under-stair space (we’re not saying put a Harry Potter-style bed here – only if you really want to) but moving a toilet here can save space elsewhere and is comparatively cheap.