Home Transformation
Sponsored Content
HK Interiors’ Helen Kaufman revisits a project very close to her heart – the transformation of a detached Huyton property into a modern, functional family home

THIS JOB IS VERY SPECIAL TO ME as it was the first project that I completed after opening the doors to HK Interiors.
I’ve since become good friends with the client and I feel like they have grown with me and my business. We’ve kept in touch through these turbulent times and it has been an absolute pleasure working alongside this beautiful family.
Throughout the project, my client and I worked as a team – selecting paint colours, finalising furniture choices, choosing curtain fabrics and window styles.
Accessories always play an important part in finalising any project, and we most definitely had some fun afternoons positioning these items in place!
DESIGN BRIEF
- To improve, update and modernise existing building and transform into a functional family home
- Utilise full potential of the space and make it aesthetically pleasing
DELIVERY
- The internal walls were knocked down and completely reconfigured
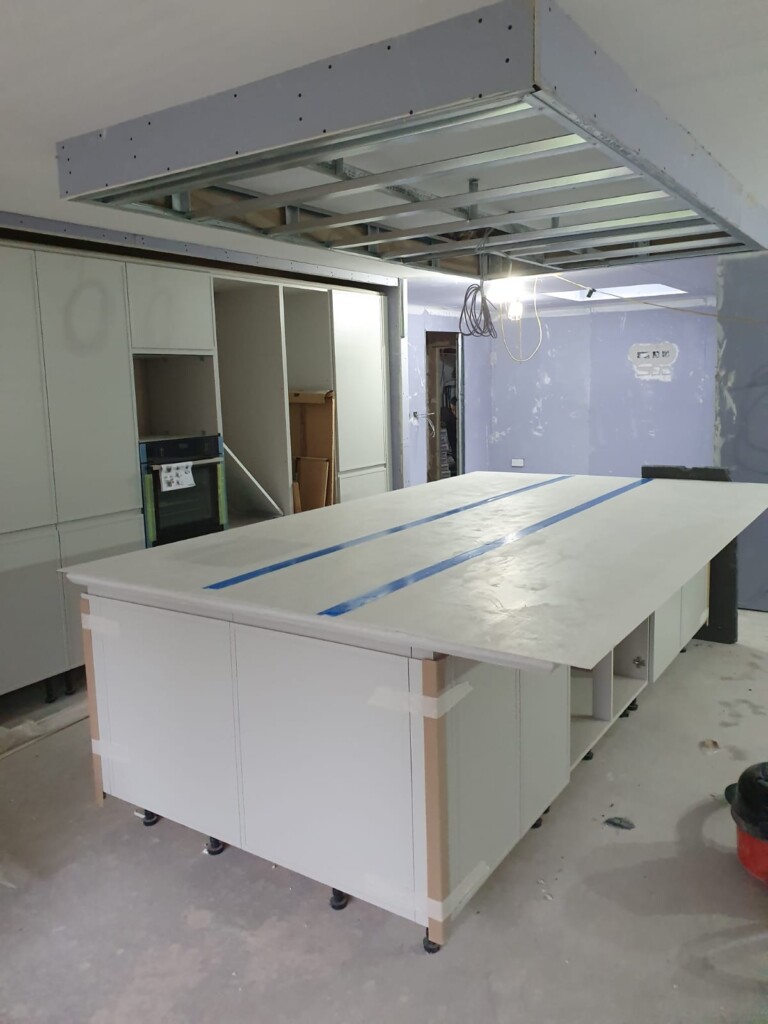
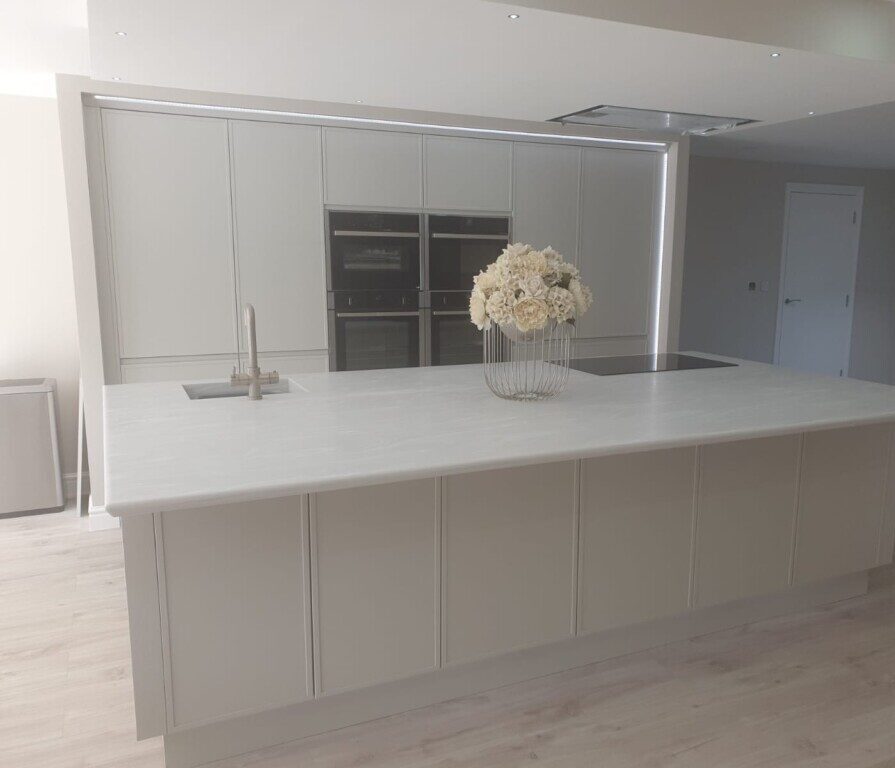
- New spaces were created including a cinema room, open plan kitchen/dining area, snug, morning room, formal lounge, utility and gym
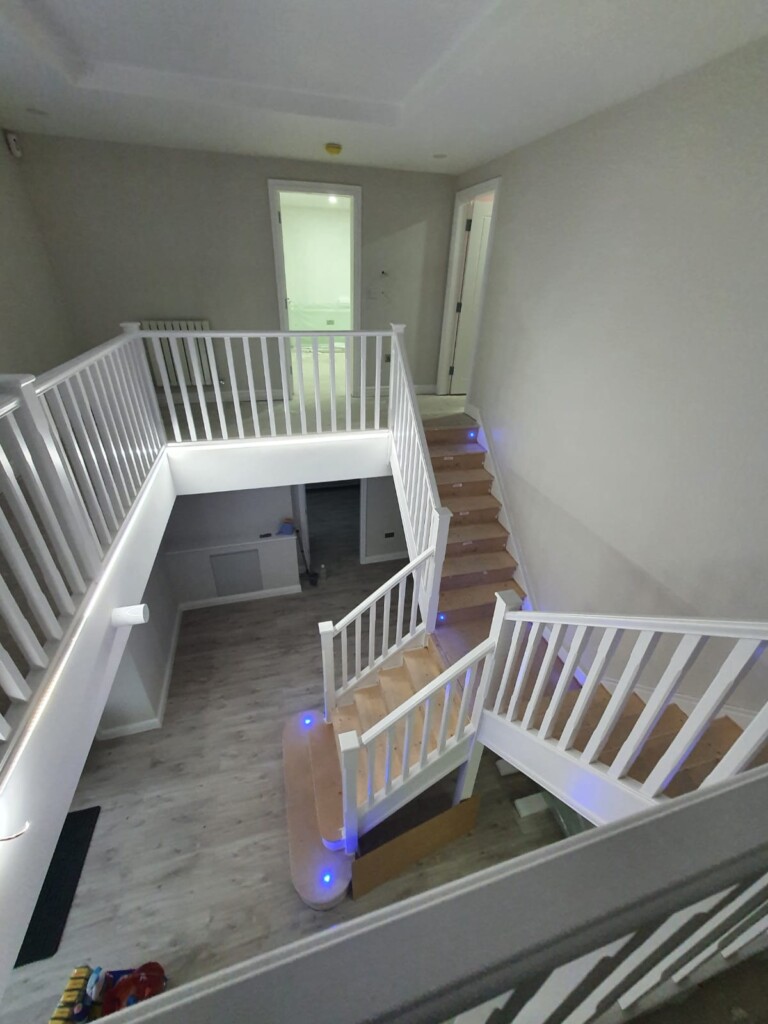
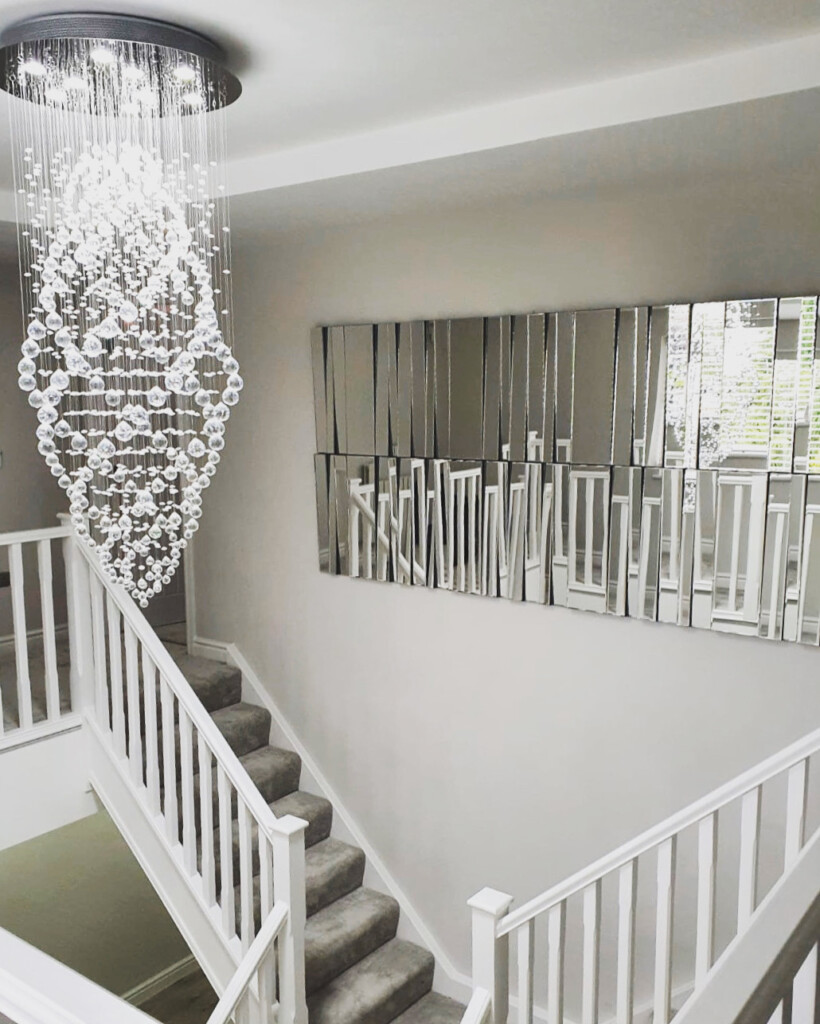
- Upstairs leading from the gallery landing are now four bedrooms with en suites, the master includes a walk-in wardrobe and dressing room area
- The garden space is in the process of being landscaped and will include a large patio and BBQ area
- Shrubs and trees will be used to create a modern yet easy maintainable garden, accessorised with a mixture of perennial flowers in a variety of different sized planters.




Related posts:
 New Year, New Look – Interior design tips from Aigburth’s HK Interiors
 HK Interiors | Why is red the colour of love?
 HK Interiors | Jungle fever!
 HK Interiors | Tribal inspired design
 HK Interiors | Helen’s dream start & six of her best autumn pieces
 HK Interiors | Set the mood in your home this winter with layered lighting