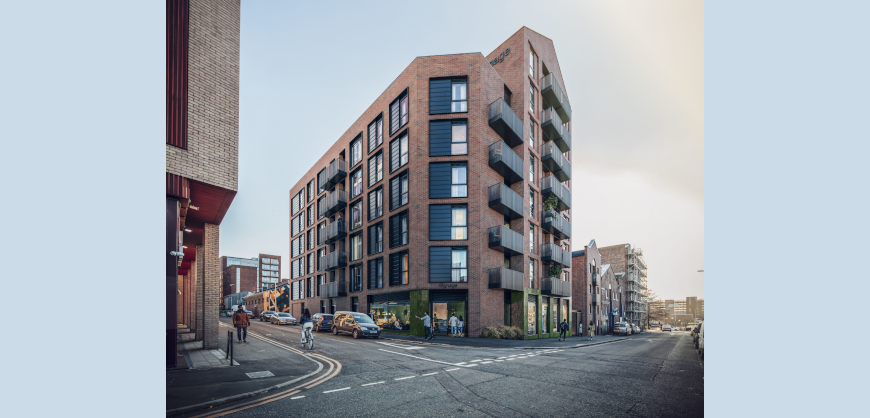

Davos Property Developments, a subsidiary of Liverpool-based T.J. Morris Limited, is seeking the public’s views on a £10m mixed-use development in the city’s Baltic Triangle.
The scheme, on Blundell Street, has been designed by Falconer Chester Hall and will see the refurbishment of a three-storey warehouse linked by a bridge to a larger new-build development on the neighbouring plot.
Permission will be sought for 59 apartments and three ground floor commercial units across 37,000 sq ft, rising in a single step from five storeys at the junction with Simpson Street to seven storeys on Blundell Street, then back down to three to the existing warehouse.
Commenting on the designs, project architect Robert Brym said: “We’ve taken the thoughtful detailing on the 1916 warehouse as a guide for its new neighbour. The recessed brickwork, fenestration and balconies all pay homage to the street’s industrial vernacular whilst providing residents with open and airy homes.”
The development is now available for the public to view on Liverpool City Council’s planning portal (application 25F/0719) and, should planning permission be secured, the developer hopes to start on site by the end of the year, with a 20-month build period.
The scheme will offer 27 one-bed apartments, 30 two-bed units, plus two larger penthouse units of two-beds each.
The consultancy team advising on the project includes:
- Sustainability: CHBS
- Planning: Savills
- Cost Consultancy: Zerum
- Heritage: Garry Miller Heritage Consultancy
- Fire Engineering: Orion Fire
- M&E Engineering: Futureserv
- Acoustic Engineer: Acoustic & Engineering Consultants Ltd (AEC Ltd)
- Transport: Prime Transport Planning Ltd
- Air quality and drainage: Hydrock
Related posts:
 Green light welcomed on new homes for city
 656-unit residential scheme among newly approved projects
 Green light for more than 200 New Bird Street apartments
 Firm owned by Home Bargains founder plans new city centre apartment scheme
 ‘Positive future’ as Edge Hill housing completes
 Team behind London’s Olympic Park to create Baltic Triangle masterplan