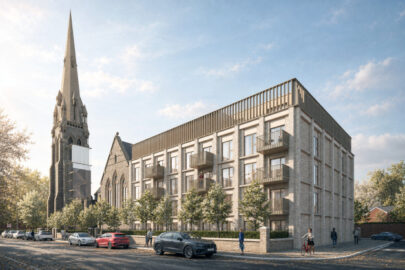
Proposals for a new development of townhouses near Liverpool city centre have been revealed.
Plans have been submitted to Liverpool City Council to build 20 three-storey residential buildings on an old industrial site between Paul Street and Oriel Street in the L3 area.
A report submitted to the council’s planning department reads: “We have prepared our designs based on our client’s preference for the appearance of a Georgian terrace, but the scheme could easily be elevated in any style. Living accommodation is arranged at ground floor level with the bedrooms above arranged around a central stairwell.
“They are generously proportioned houses, with a decent standard of accommodation, both private and shared outdoor space, integrated secured parking, cycle and in curtilage bin storage.”
Each townhouse is also envisaged as including associated off-street parking and shared private amenity space for residents.
The land in question, which is owned by the applicant, has been earmarked for regeneration as part of a council initiative to repurpose former industrial areas close to the city centre. If approved, the plans will see existing buildings on the site demolished to make way for the new homes.
Related posts:
 Bluebell Park wins top regional property award
 Homes planned for cleared Kensington site
 Liverpool City Council tackles homelessness with new forum
 Public consultation launched over future of Liverpool’s homes and parks
 Communal ‘avenues’ revealed in new look at Welsh Streets project
 Masterplan for 294 Welsh Streets homes recommended for approval