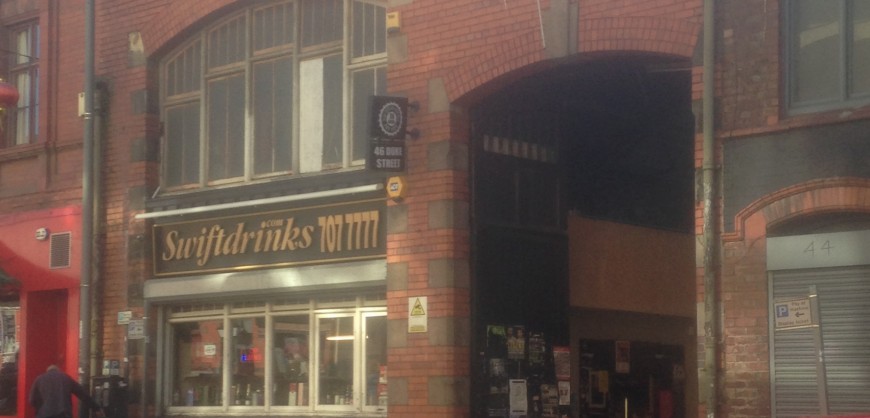
An off licence and warehouse on Duke Street could be transformed into a new city centre restaurant and bar, under plans submitted to Liverpool City Council.
The application by city-based property firm Frensons Limited would see the off licence at the front of the building removed and the interior of the 46 Duke Street warehouse building remodelled to create the new venue, which is being designed by Snook Architects, with an entrance on Henry Street.
According to a design document by Snook Architects, which says the practice has “a proven track record of producing high quality bars and restaurants” including Seel Street’s Blind Tiger and Grove Beer Tap & Grill, the proposals “seek to develop the excellent warehouse setting by showcasing the internal trusses and structural elements that make the building so interesting in its raw form”.
With much of the building said to be currently disused, the plans add: “The existing building will be respected in choice of materials and existing form and scale of the proposal. Following the insertion of the stairs to effectively utilise the mezzanine level. There will be insertions beneath the mezzanine to allow the space to function properly and provide a service area.”
If given the go ahead, the restaurant and bar would be the latest in a line of new food and drink establishments for Duke Street, following this year’s arrival of Filter + Fox, The Brunch Club and Cedar.
Related posts:
 Café, bar and hotel lined up for empty Duke Street building
 New hotel and restaurant planned for Hope Street
 Eatery and homes plan for former Hatton’s model railway shop
 ‘World class visitor attraction’ planned for Royal Liver Building
 Plans submitted for Granby 4 Streets winter garden
 Green light expected for new Edge Lane leisure attractions